
New Construction - Eco Friendly
Address
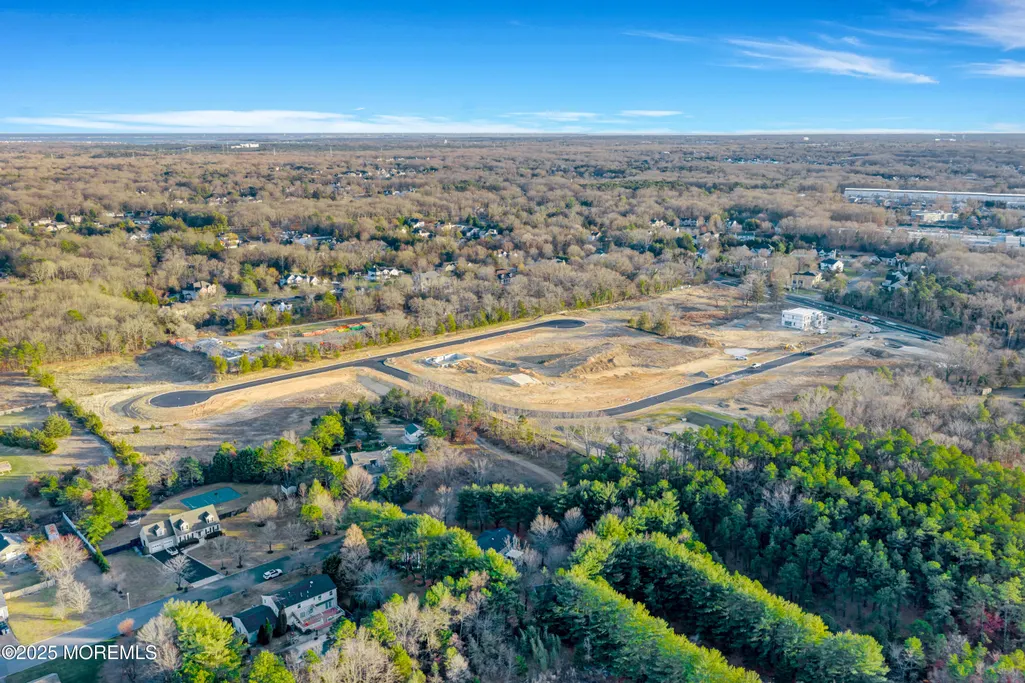
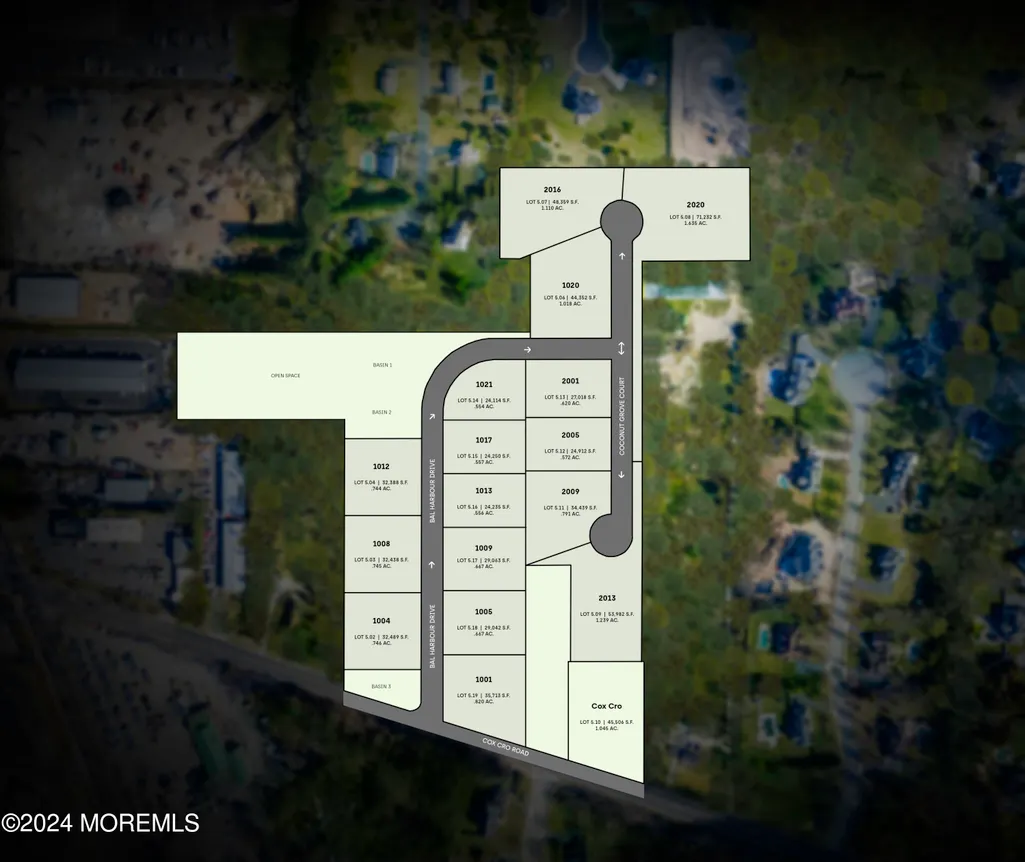
1088 Cox Cro Road, Toms River, NJ
Price
$ 1,575,000
Property Attributes
- MLS#22612596
- TypeSingle Family
- Listing Status Active
- CountyOCEAN
- CityToms River
- AreaToms River Twp
- NeighborhoodPalm Estates
- Zip08755
- StyleCustom,Contemporary
- Year Built2026
- Price$ 1,575,000
- Bedrooms5
- Full Bathrooms3
- Half Bathrooms1
- Sqr Footage3822
- Lot Size1.02 Acres
Data Source:
Monmouth Ocean Regional REALTORS® (MOMLS)
Property Description
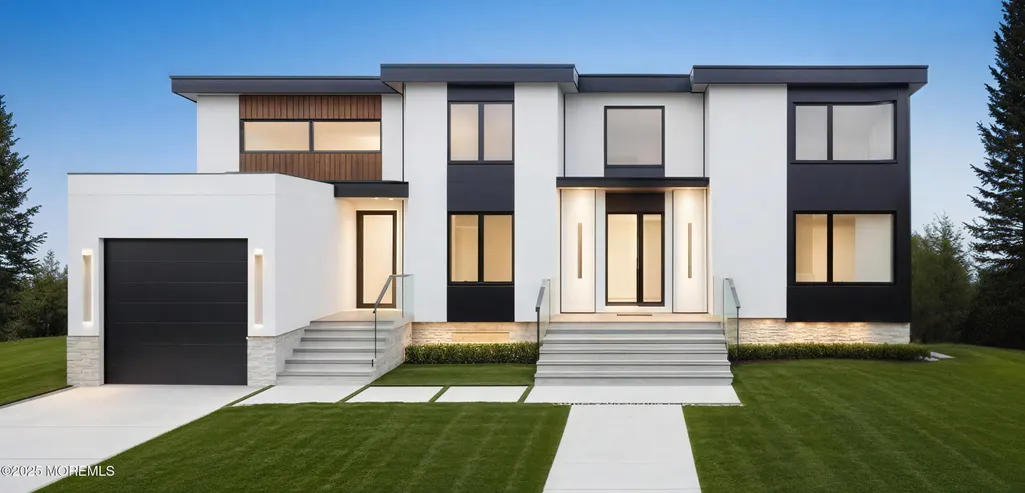
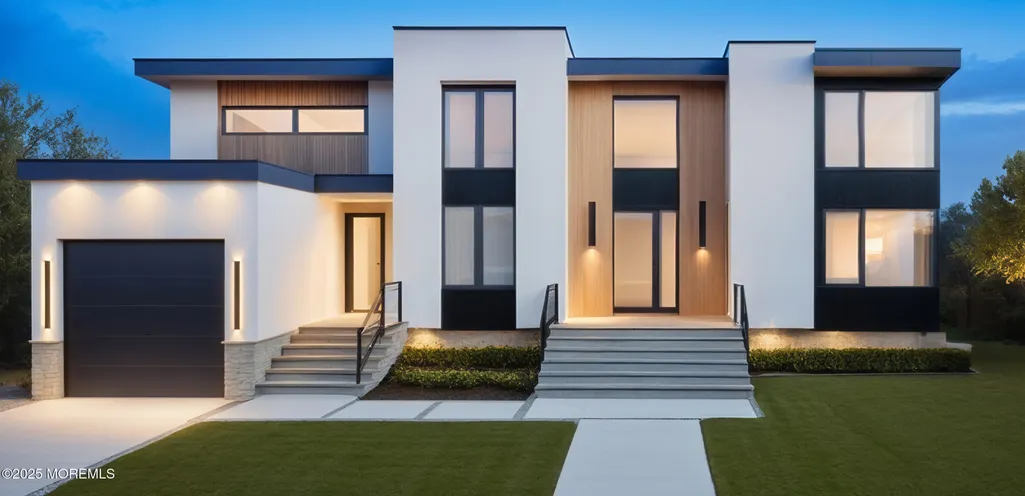
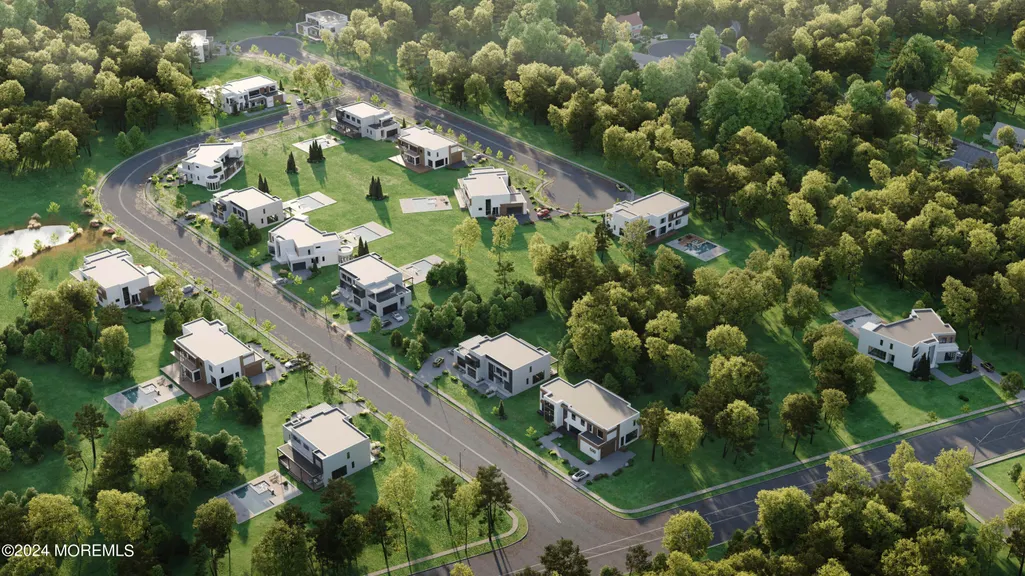
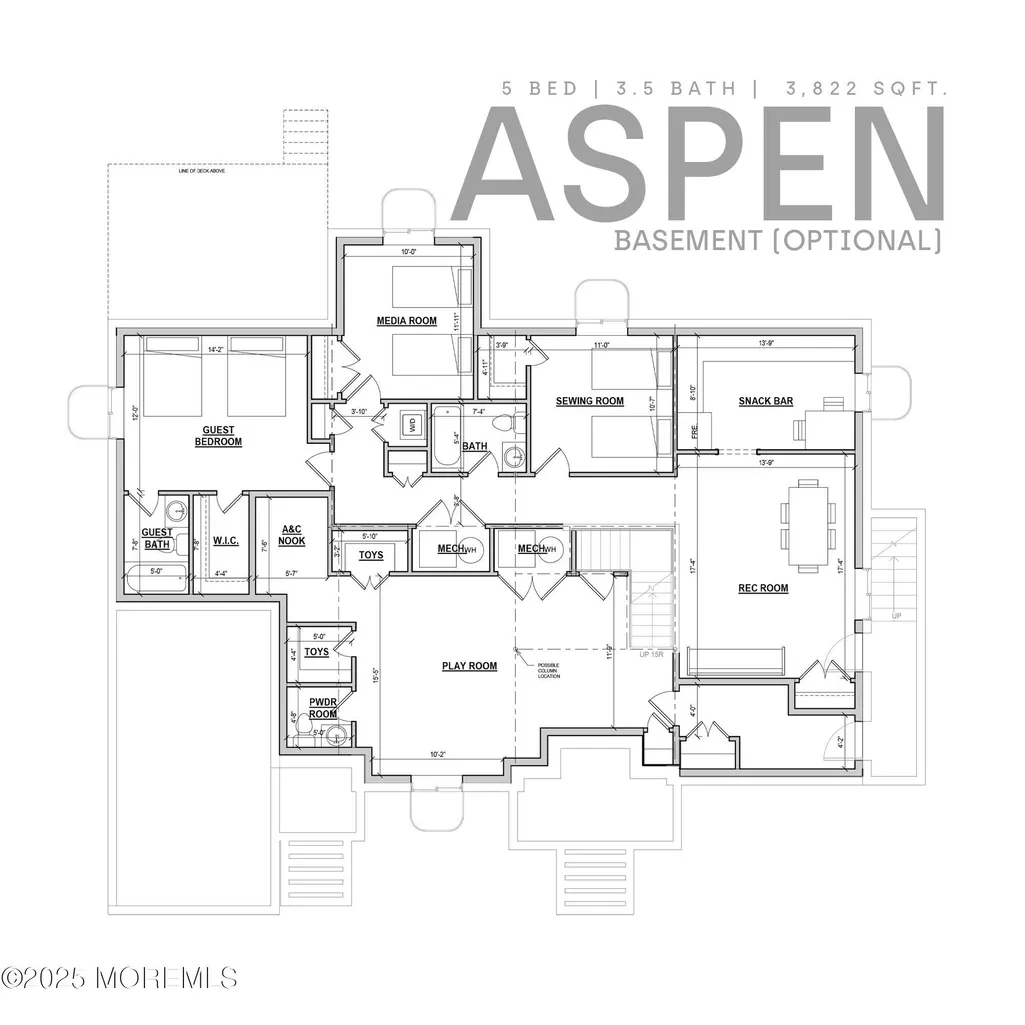
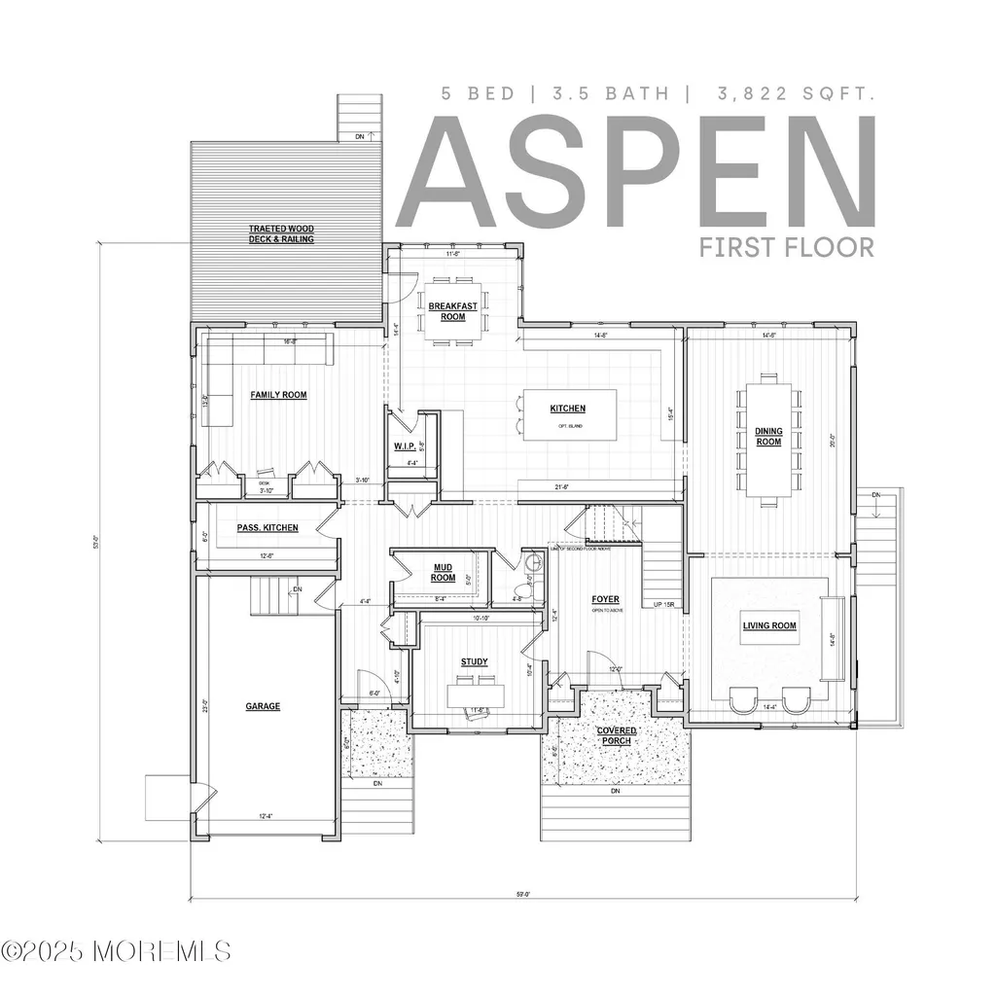
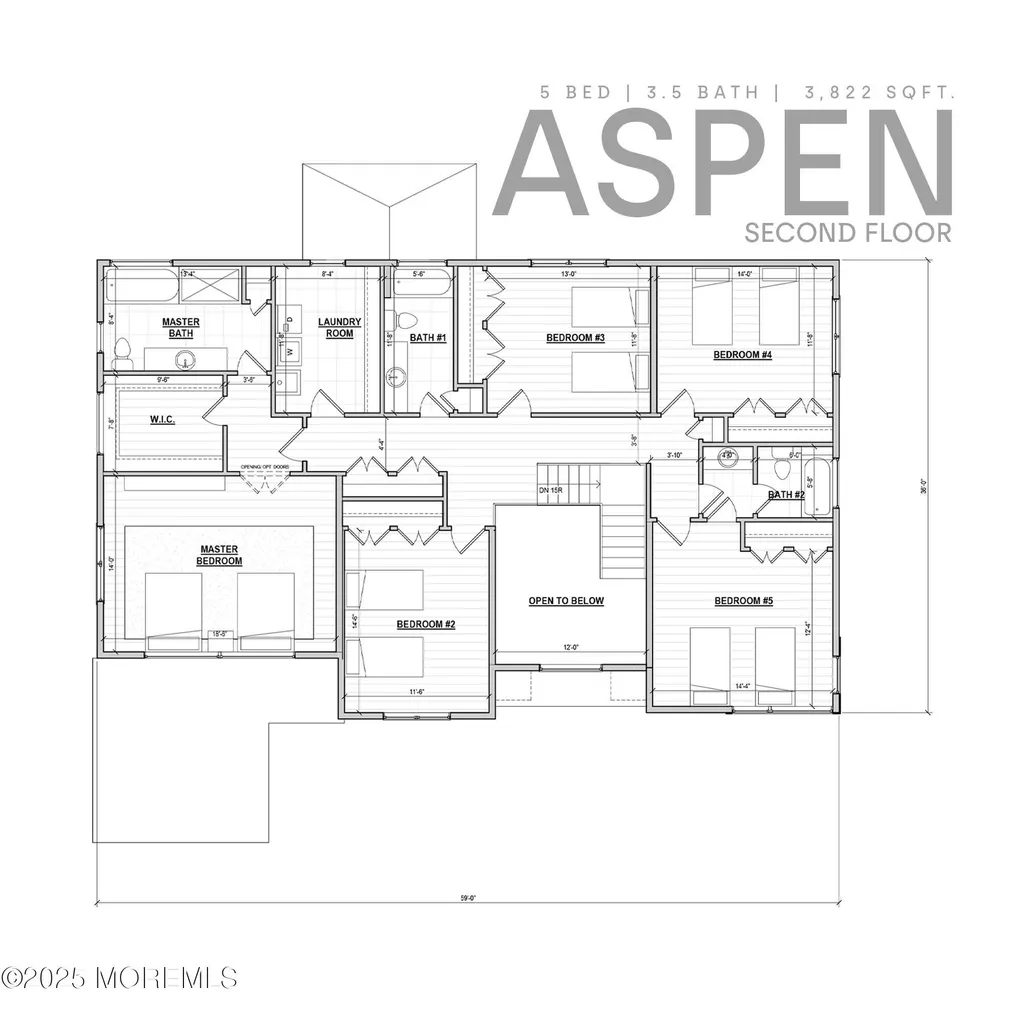
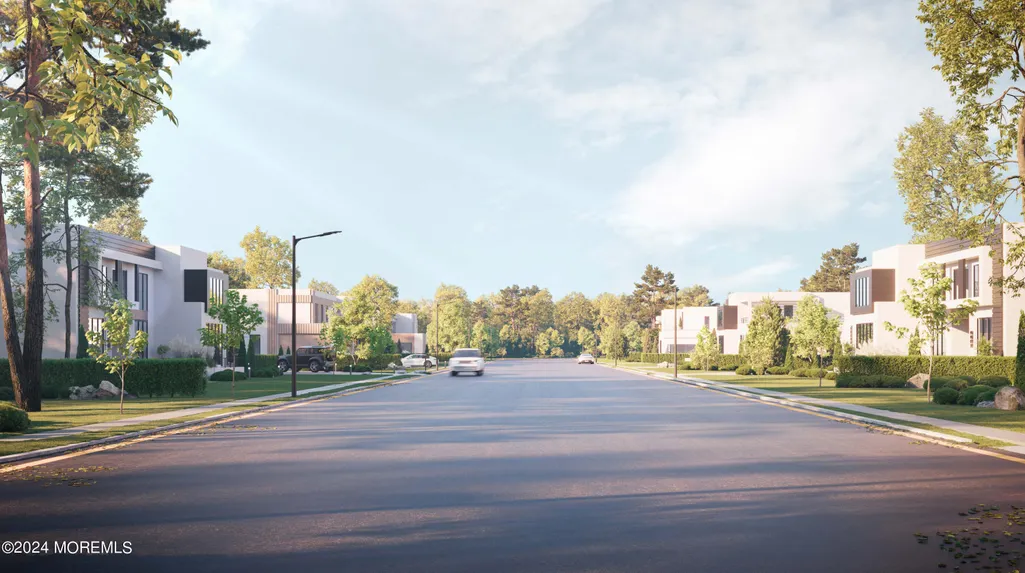
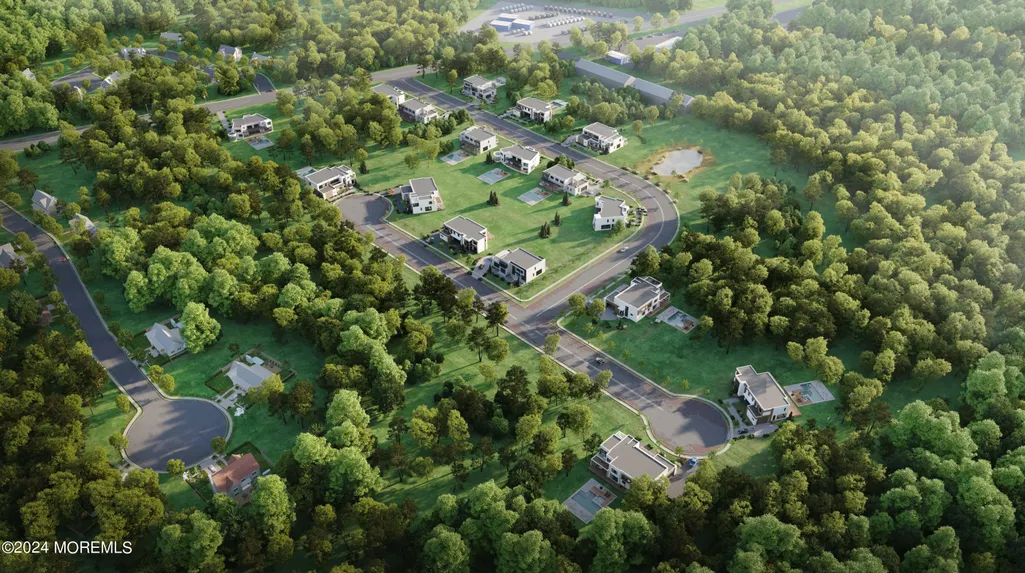
Welcome to the ASPEN Model at Palm Estates. This stunning new construction home offers a perfect blend of modern design, exceptional quality, and thoughtful details throughout. This model offers 5 bedrooms, 3.5 bathrooms, and optional finished basement. The exterior features a manufacturer's warranty roof, a magnificent modern front elevation, and low-maintenance vinyl siding on the sides and back. Aluminum fascia and soffits, seamless gutters, two exterior hose bibs, and weatherproof electrical outlets are just a few of the added conveniences. The home also includes a Shabbos lock on the side door, polymer-modified waterproofing membrane, and a sod and sprinkler system for the front yard. Walkways, landscaping, and a deck are included as per the plan, and exterior lights and a doorbell are placed by all doors for added convenience. Inside, this home boasts superior construction with a poured concrete foundation, vinyl windows, and Thermatru steel or fiberglass foam-filled exterior doors. The home is insulated with R-30 attic and R-19 wall insulation for energy efficiency, complemented by a two-zone central air conditioning and heating system. Premium features include a 75-gallon hot water heater, 200 AMP electrical service, 2 x 6 exterior walls, and a silent TJI floor system. The kitchen is a chef's dream with an island (per plan), granite or quartz countertops, and an upgraded stainless steel appliance package. Throughout the home, you'll find 3 1D4" red oak hardwood flooring on the first floor (excluding the kitchen and dinette) and throughout the second floor. The master bath includes a 6' tub and a tiled shower for a spa-like experience. Additional features include pre-wired outlets for telephones and intercoms, an alarm system, and extensive closet space with wired shelves in every closet. With top-quality construction and designer finishes throughout, this home offers both style and function for modern living. Discover a new standard of living at Palm Estates. Est. delivery Spring 2025. Please reach out for lot information and availability.
| Elementary School | Middle School | High School |
|---|---|---|
| Citta Elementary School | TR Intr North Middle School | Toms River North High School |
| Price History | |
|---|---|
| 5/1/2026 | Listed $1,575,000 |
General Features
| Sewer | Public Sewer |
|---|---|
| Heating | Natural Gas,2 Zoned Heat |
| Cooling | Central Air,2 Zoned AC |
| Roof | Other,Shingle |
| HOA Fee | 600.0 |
| Garage Spaces | 1.0 |
| Architectural Style | Custom,Contemporary |
| Construction Materials | Other |
| Year Built | 2026 |
| Stories Count | 2 |
| Levels | 2 Story |
| Property Subtype | Single Family Residence |
| Assoc Fee Paid Per | Annually |
| County | Ocean |
| New Construction | Yes |
| Property Type | Residential |
| HOA | Yes |
| Attached Garage | Yes |
| Subdivision Name | Palm Estates |
| Garage Y/N | Yes |
| Total Rooms | 16 |
| Full Baths | 3 |
| Status | Active |
| Directions | Waze |
| High School | Toms River North |
| City | Toms River |
| Senior Community Y/N | No |
| MLS Area | North Dover |
| Lot Size Units | Acres |
| Lot Size Square Feet | 44431.2 |
| Carport Y/N | No |
| Elementary School | Citta |
| Property Attached Y/N | No |
| Land Lease Y/N | No |
| Home Warranty Y/N | No |
| Middle/Junior High School | TR Intr North |
| Lease Renewal Y/N | No |
| MLS Area Minor | Toms River Twp (TOM) |
| Additional Parcels Y/N | No |
| Lease Considered Y/N | No |
| Rent Control Y/N | No |
| Standard Status | Active |
| Tax Assessed Value | 171000 |
| MobileHomeRemainsYN | No |
| Utilities@Core.Permissions | None |
| Water Body Access Y/N | None |
Interior Features
| Interior Amenities | Ceilings - 9Ft+ 1st Flr,Dec Molding |
|---|---|
| Basement | Full,Unfinished |
| Flooring | Tile,Wood,Other |
| Basement (Y/N) | Yes |
| Air Conditioning Y/N | Yes |
| Heating Y/N | Yes |
| Fireplace Y/N | No |
| Half Baths | 1 |
| Total Bedrooms | 5 |
| Main Level Bathrooms | 1 |
| Total Baths | 4 |
Exterior Features
| Model | Aspen |
|---|---|
| Exterior Amenities | Other |
| Parking Features | Direct Access,Paved,Driveway |
| Water Source | Public |
| Lot Size Area | 1.02 |
| Spa | No |
| Building Area Total | 3822.0 |
| Lot Size Acres | 1.02 |
| Waterfront Y/N | No |
| Crops Included Y/N | No |
| Horse Y/N | No |
| Irrigation Water Rights Y/N | No |
Amenities
- Foreclosure
- Views
- Short Sale
- New Construction
- Adult 55+
- Lease To Own
- No HOA Fees
- Furnished
- Primary On Main
- Air Conditioning
- Seller Finance
- Green
- Fixer Upper
- Horse
- Golf
- Fireplace
- Deck
- Garage
- Basement
- Pool
Property vs Single Family Average in 08755
Price
Year Built
Visits
 All information is believed to be accurate but is not guaranteed. Protected by Copyright© 2026 and is owned either by the Monmouth County Association of REALTORS; or by the developers of the software, Kunversion, LLC. All rights reserved. Each office independently owned and operated.
The New Jersey Real Estate Commission requires every licensed broker or salesperson with whom you list your property to give you a copy of this notice. The purpose is to help you comply with the New Jersey Law
All information is believed to be accurate but is not guaranteed. Protected by Copyright© 2026 and is owned either by the Monmouth County Association of REALTORS; or by the developers of the software, Kunversion, LLC. All rights reserved. Each office independently owned and operated.
The New Jersey Real Estate Commission requires every licensed broker or salesperson with whom you list your property to give you a copy of this notice. The purpose is to help you comply with the New Jersey Law
