
Address
14 Diamond Hill Road, Marlboro, NJ
Price
$ 1,890,000
Property Attributes
- MLS#22616619
- TypeSingle Family
- Listing Status Active
- CountyMONMOUTH
- CityMarlboro
- AreaMarlboro
- NeighborhoodDiamond Hill Es
- Zip07746
- StyleMother/Daughter,Colonial
- Year Built2002
- Taxes$ 25196
- Price$ 1,890,000
- Bedrooms5
- Full Bathrooms5
- Half Bathrooms1
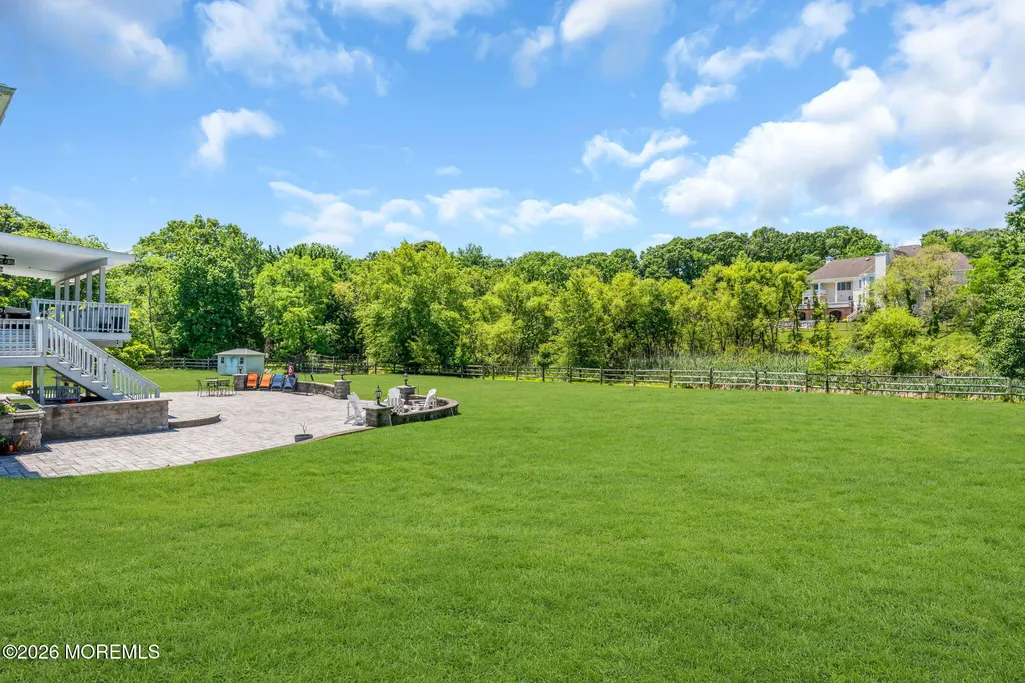
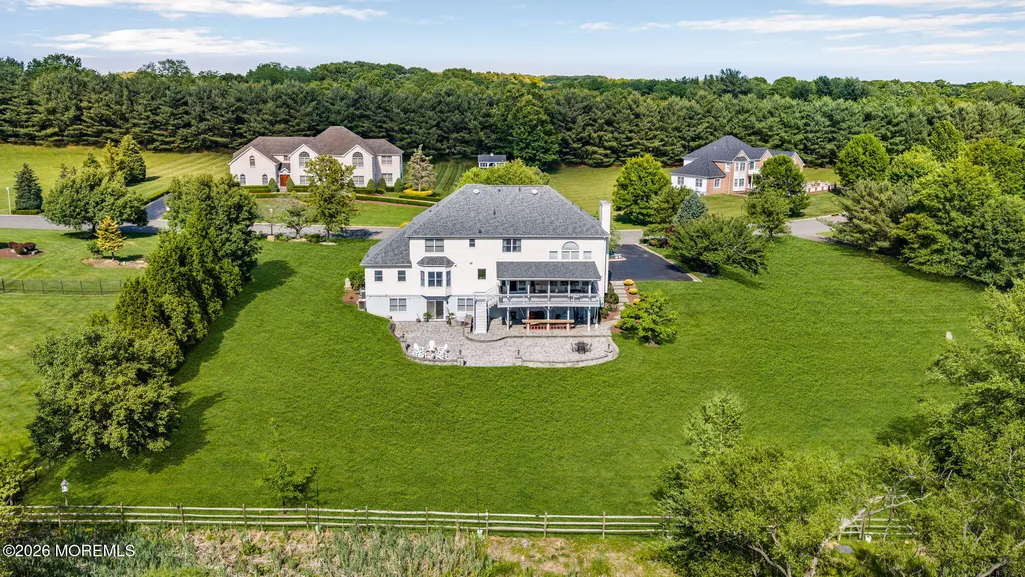
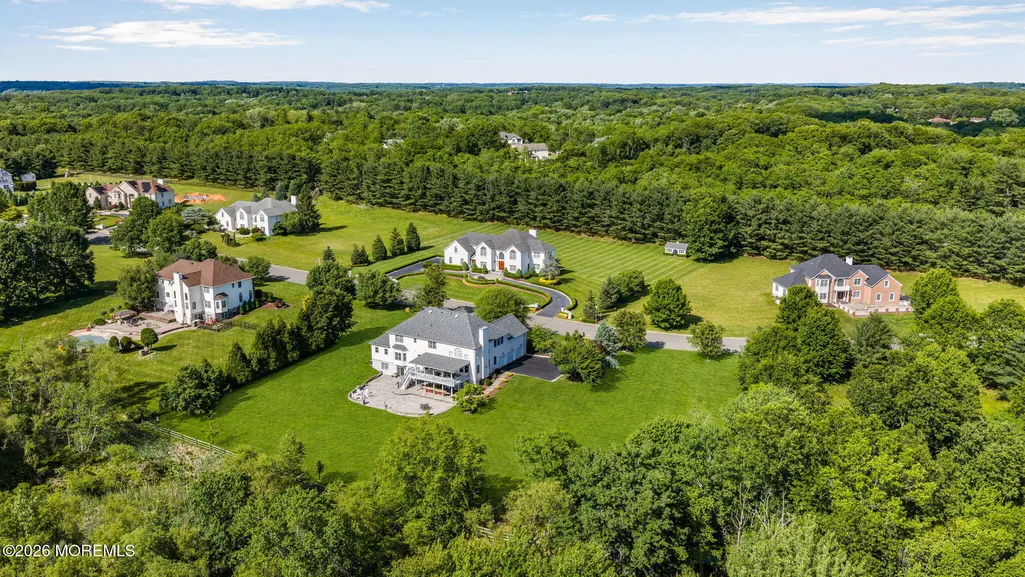
- Lot Size1.99 Acres
Data Source:
Monmouth Ocean Regional REALTORS® (MOMLS)
Property Description
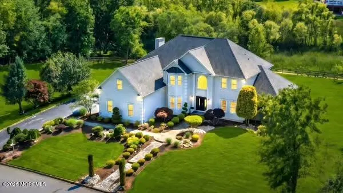
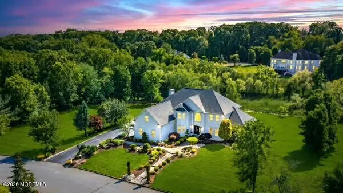
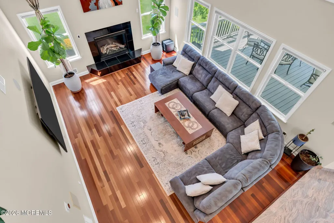
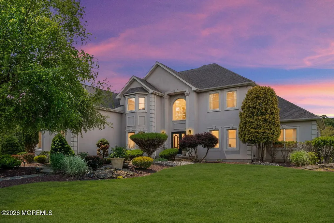
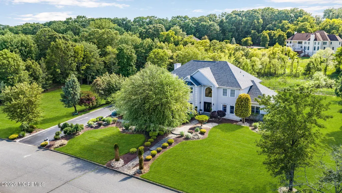
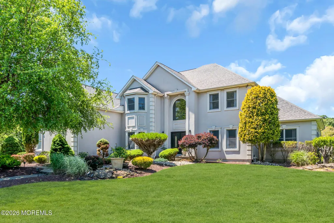
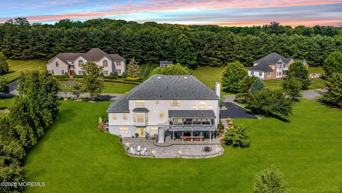
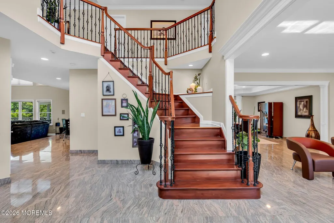
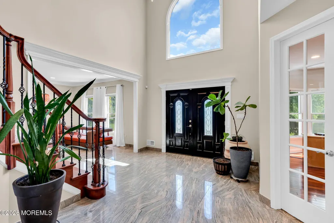
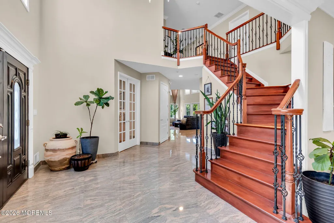
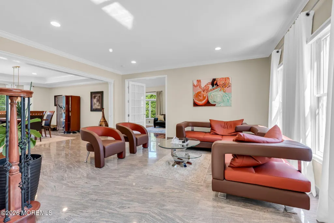
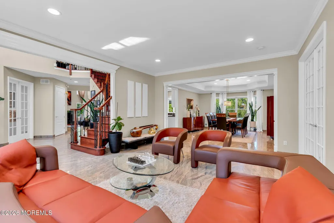
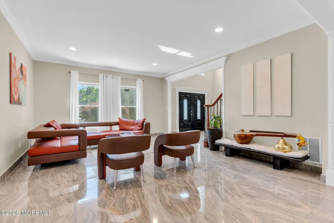
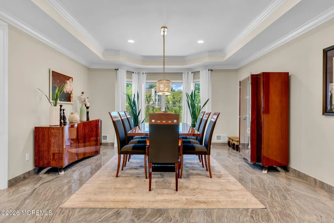
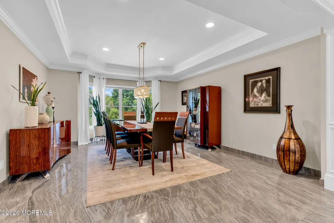
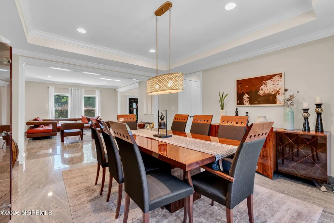
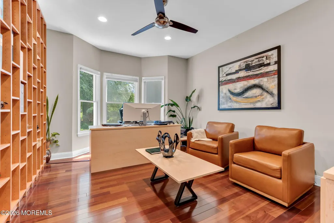
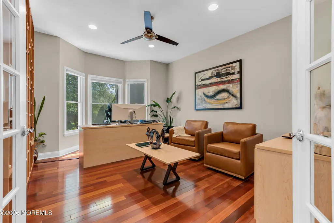
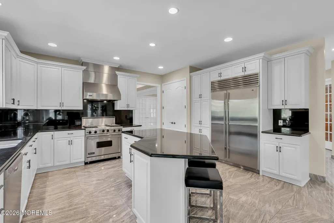
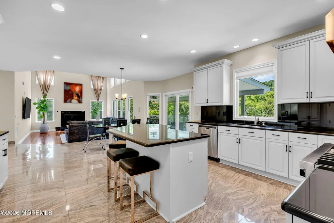
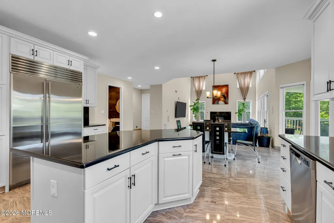
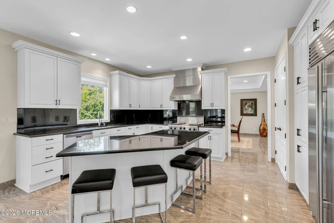
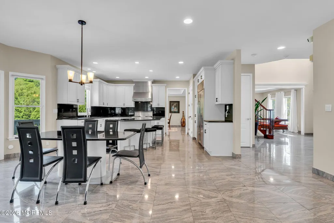
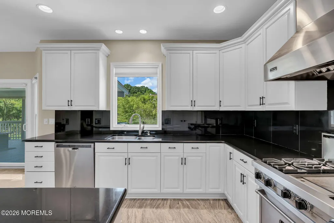
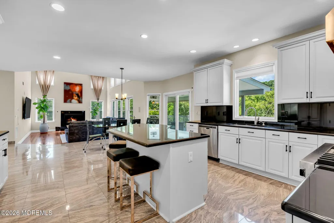
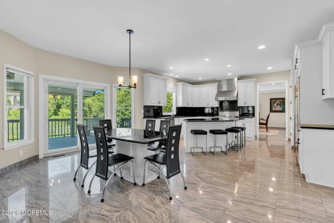
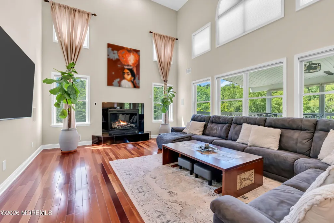
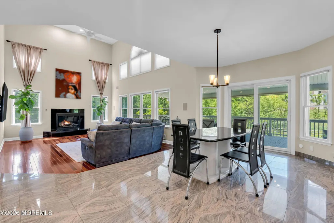
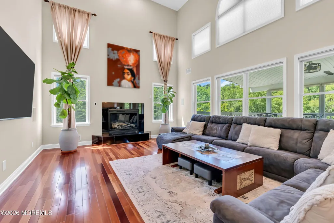
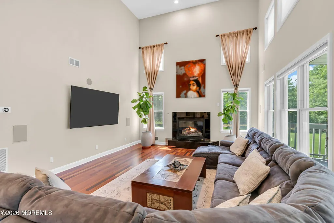
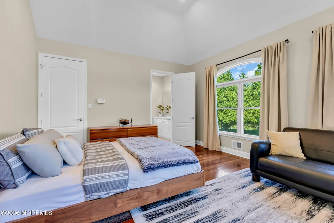
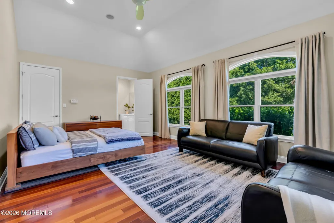
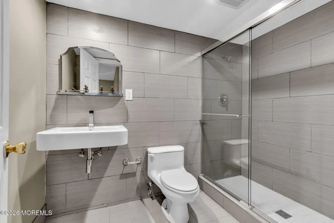
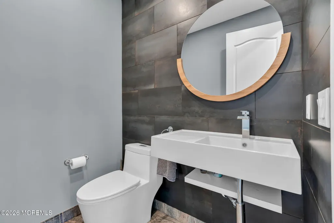
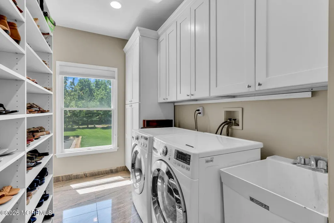
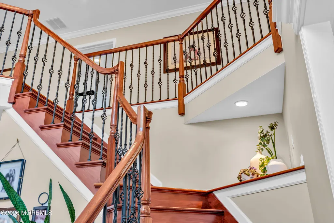
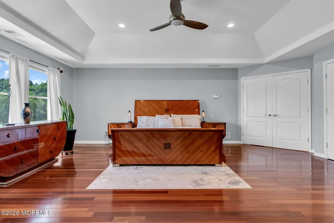
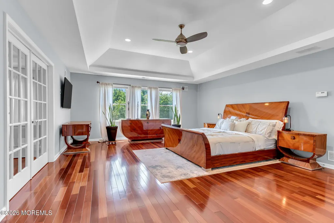
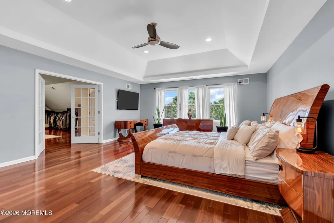
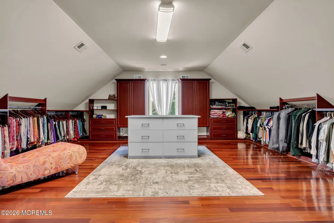
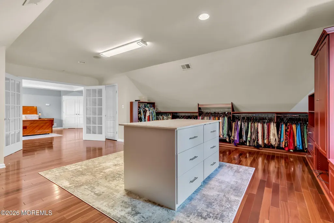
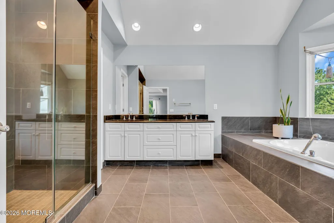
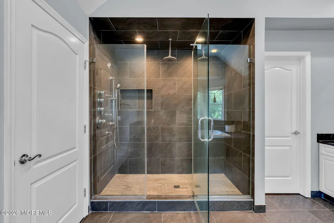
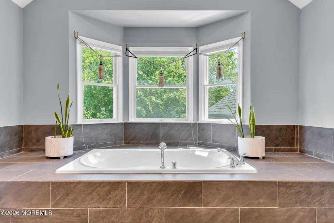
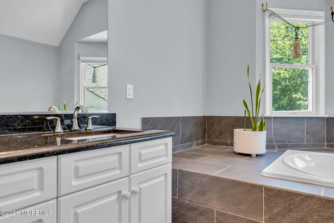
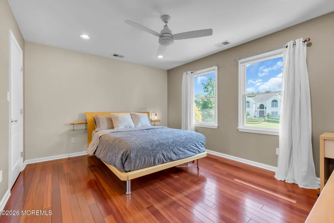
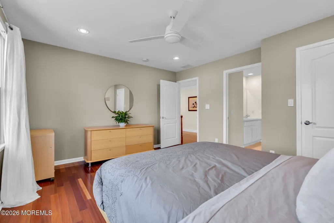
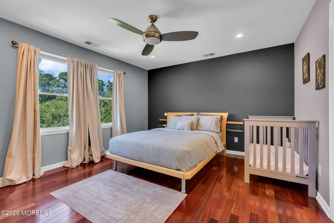
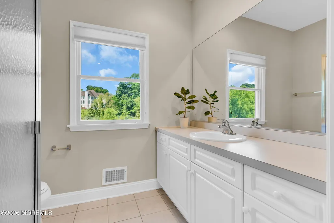
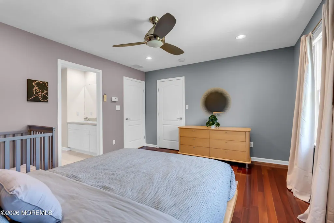
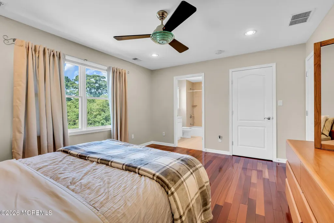
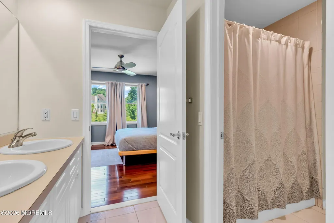
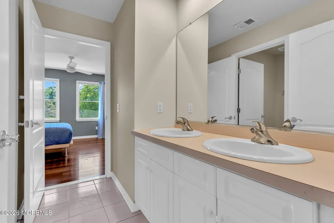
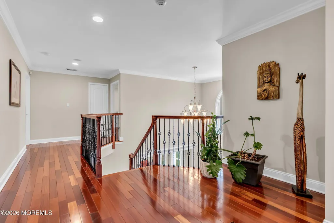
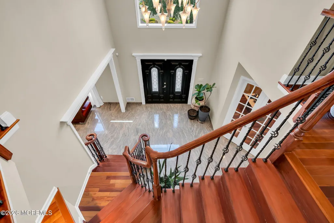
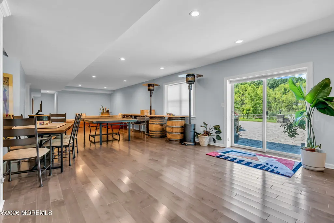
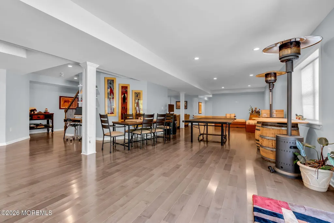
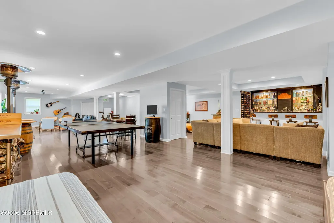
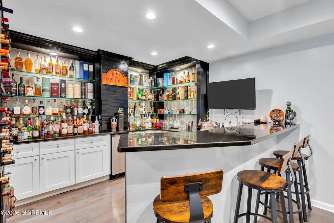
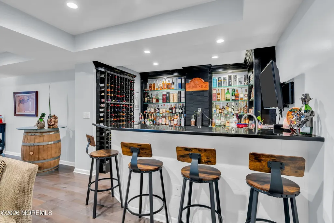
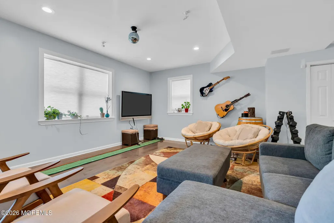
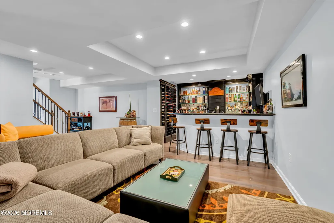
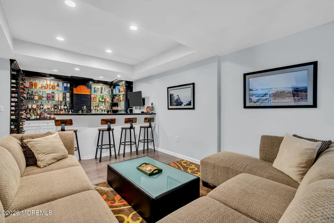
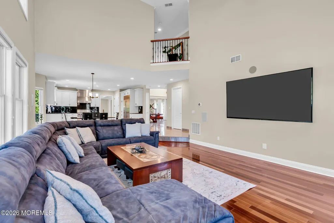
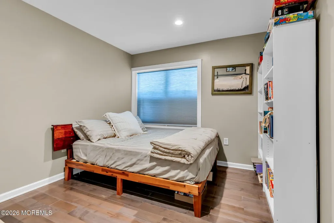
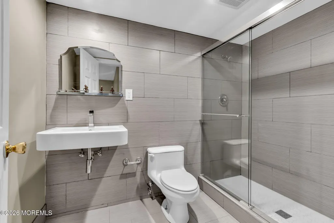
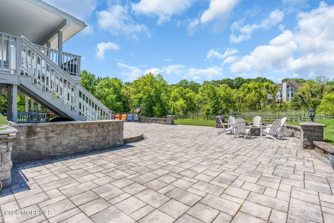
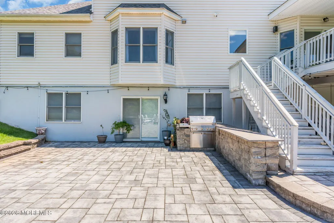
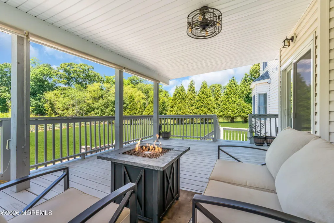
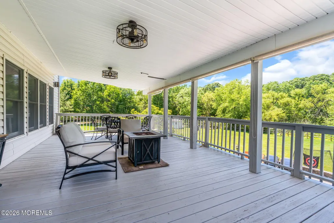
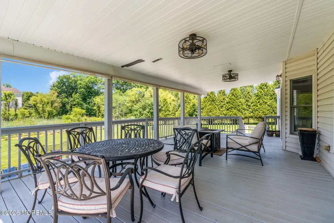
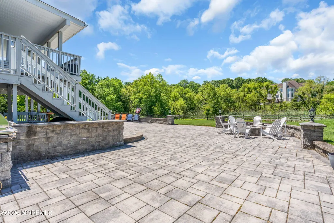
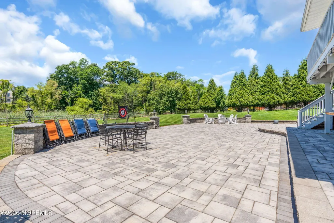
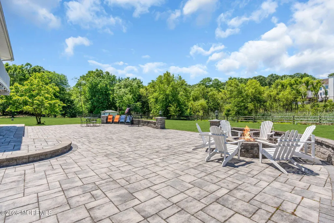
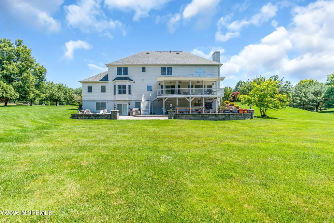
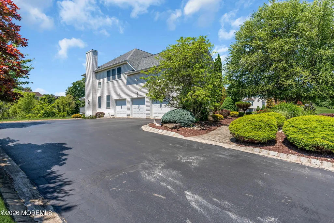
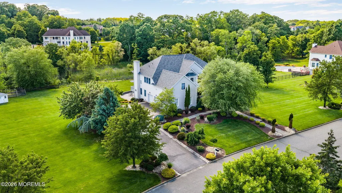
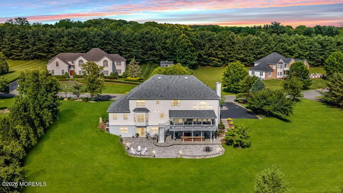
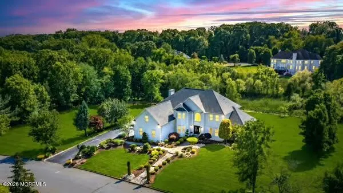
** Truly the PINNACLE OF UPSCALE LIVING IN Diamond Estates @Marlboro ** Wake up to Warm Sun-Rises on your Front Doorstep and Wind Down to Spectacular Sunsets on your Deck - the life you have dreamt of! 14 Diamond Hill Road offers you an unparalleled luxurious lifestyle: Soaring Sun-Soaked 2 Story Foyer * Gourmet Kitchen with Viking Stove & Professional 1200 CFM Hood * In-Law Suite on the First Floor with Full Bath and Walk In Closet * 1st Floor Office * Granite Floors * Brazilian Cherry Hardwood Floors * Vaulted Ceilings Family Room with Fireplace * Primary Suite with Closet Room (yes its a room not just Walk In) * 5 Bathrooms * Roof 2025.... Ah yes, THE WALKOUT BASEMENT where families will gather for Karaoke Parties by the Wet Bar * Movie Nights * Gymnasium * Bonus Room & Full B The Backyard is absolutely picturesque and private, which makes this your happy place to unwind and witness spectacular sunsets either from the Deck or Paver Patio. Now lets talk schools: Top Rated Marlboro Township Public School System with Focus on Stem Schools (Monmouth County Vocational School District) & Magnets Schools providing access to Nationally & State Ranked Schools like High-Technology, Bio-Technology, Med-Sci, Engineering, Business, Law, Arts etc. NYC Commute is convenient with access to Rt. 9, Rt. 18, NJ Park & Ride, NJ Transit. You could also drive to the Ferry for a more scenic trip to NYC. Shopping includes Whole Foods, Costco, Wegmans, Bloomies, Marlboro Plaza, The Grove and also Jersey Shore outlets in close proximity. Prime Monmouth County Location (NETflix Studio is only about 25 mins away) & Prime Schools make this Mansion in Marlboro a Must Have....
| Elementary School | Middle School |
|---|---|
| Frank Dugan Elementary School | Marlboro Middle School |
| Price History | |
|---|---|
| 6/4/2026 | Listed $1,999,000 |
| 7/22/2026 | 6$1,890,000 |
General Features
| Sewer | Septic Tank |
|---|---|
| Heating | Natural Gas,Forced Air,3+ Zoned Heat |
| Cooling | Central Air,3+ Zoned AC |
| Roof | Other |
| Garage Spaces | 3.0 |
| Patio/Porch Features | Deck,Patio |
| Architectural Style | Mother/Daughter,Colonial |
| Exclusions | Wine Rack in the Office |
| Year Built | 2002 |
| Stories Count | 1 |
| Topography | Level |
| Levels | 2 Story |
| Property Subtype | Single Family Residence |
| Tax Year | 2025 |
| County | Monmouth |
| New Construction | No |
| Property Type | Residential |
| HOA | No |
| Attached Garage | Yes |
| Subdivision Name | Diamond Hill Es |
| Garage Y/N | Yes |
| Other Structures | Shed,Shed(s) |
| Total Rooms | 12 |
| Full Baths | 5 |
| Status | Active |
| Directions | ** Rt 9 N to R on Ryan Rd,continue to Inverness Dr,R on Buckley Rd,L on Moore Rd,R on Sapphire and L on Diamond Hill Rd OR use GPS ** |
| City | Marlboro |
| Senior Community Y/N | No |
| Zoning Description | Residential,Single Family |
| MLS Area | None |
| Lot Size Units | Acres |
| Lot Size Square Feet | 86684.4 |
| Carport Y/N | No |
| Elementary School | Frank Dugan |
| Property Attached Y/N | No |
| Land Lease Y/N | No |
| Tax Annual Amount | 25196.0 |
| Home Warranty Y/N | No |
| Middle/Junior High School | Marlboro |
| Lease Renewal Y/N | No |
| MLS Area Minor | Marlboro (MAR) |
| Additional Parcels Y/N | No |
| Lease Considered Y/N | No |
| Rent Control Y/N | No |
| Virtual Tour | https://my.matterport.com/show?m=pQ4BJhSgMmL&auth=Bearer%20iwiymqwfgt0w3cgau2wx5ri3c |
| Standard Status | Active |
| MobileHomeRemainsYN | No |
| Utilities@Core.Permissions | None |
| Water Body Access Y/N | None |
Interior Features
| Interior Amenities | Exercise Room,Attic,Bonus Room,Ceilings - 9Ft+ 1st Flr,Center Hall,Dec Molding,In-Law Floorplan,Wet Bar,Recessed Lighting |
|---|---|
| Basement | Ceilings - High,Finished,Full,Heated,Sliding Glass Door,Walk-Out Access |
| Flooring | Engineered Hardwood,Ceramic Tile,Granite,Wood |
| Total Fireplaces | 1 |
| Basement (Y/N) | Yes |
| Air Conditioning Y/N | Yes |
| Heating Y/N | Yes |
| Fireplace Y/N | Yes |
| Half Baths | 1 |
| Total Bedrooms | 5 |
| Main Level Bathrooms | 2 |
| Total Baths | 6 |
| Heating-Forced Air | True |
Exterior Features
| Parking Features | Direct Access,Double Wide Drive,Driveway,On Street |
|---|---|
| Lot Features | Oversized |
| Water Source | Public |
| Inclusions | Washer,Blinds/Shades,Dishwasher,Dryer,Light Fixtures,Microwave,Stove,Refrigerator,Generator |
| Lot Size Area | 1.99 |
| Spa | No |
| Lot Size Acres | 1.99 |
| Waterfront Y/N | No |
| Door Features | French Doors,Sliding Doors |
| Crops Included Y/N | No |
| Horse Y/N | No |
| Irrigation Water Rights Y/N | No |
Amenities
- Foreclosure
- Views
- Short Sale
- New Construction
- Adult 55+
- Lease To Own
- No HOA Fees
- Furnished
- Primary On Main
- Air Conditioning
- Seller Finance
- Green
- Fixer Upper
- Horse
- Golf
- Fireplace
- Deck
- Garage
- Basement
- Pool
Property vs Single Family Average in 07746
Price
Taxes
Year Built
Visits
 All information is believed to be accurate but is not guaranteed. Protected by Copyright© 2026 and is owned either by the Monmouth County Association of REALTORS; or by the developers of the software, Kunversion, LLC. All rights reserved. Each office independently owned and operated.
The New Jersey Real Estate Commission requires every licensed broker or salesperson with whom you list your property to give you a copy of this notice. The purpose is to help you comply with the New Jersey Law
All information is believed to be accurate but is not guaranteed. Protected by Copyright© 2026 and is owned either by the Monmouth County Association of REALTORS; or by the developers of the software, Kunversion, LLC. All rights reserved. Each office independently owned and operated.
The New Jersey Real Estate Commission requires every licensed broker or salesperson with whom you list your property to give you a copy of this notice. The purpose is to help you comply with the New Jersey Law
