







Address
281 Melrose Street, Brick, NJ
Price
$ 549,000
Property Attributes
- MLS#22626851
- TypeSingle Family
- Listing Status Active
- CountyOCEAN
- CityBrick
- AreaBrick
- NeighborhoodCambridge Walk
- Zip08724
- StyleRanch
- Year Built1982
- Taxes$ 6811
- Price$ 549,000
- Bedrooms3
- Full Bathrooms2
- Half Bathrooms0
- Sqr Footage1508
- Lot Size0.17 Acres
Data Source:
Monmouth Ocean Regional REALTORS® (MOMLS)
Property Description
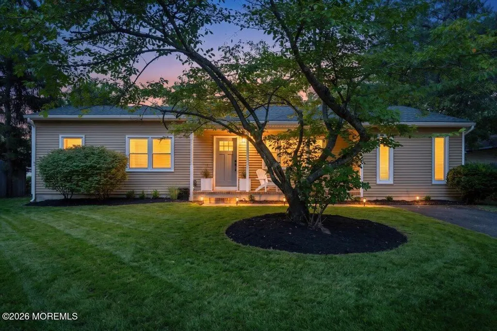
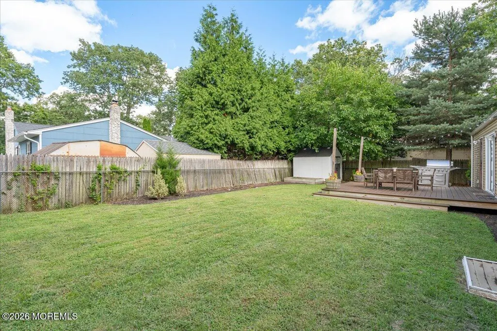
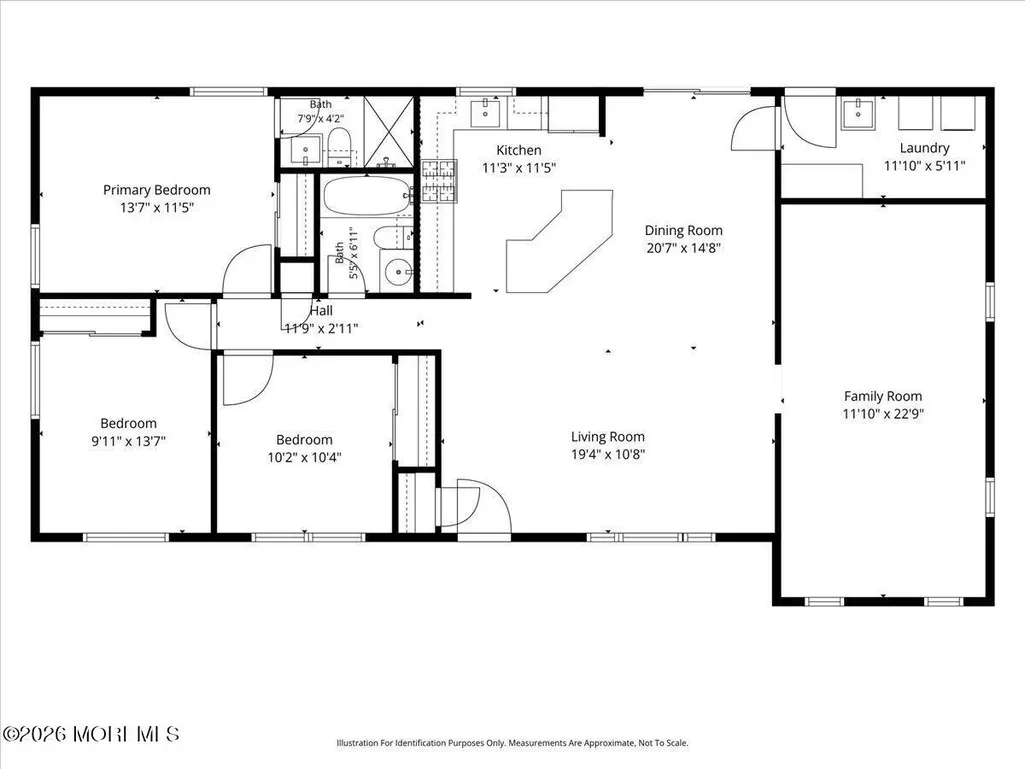
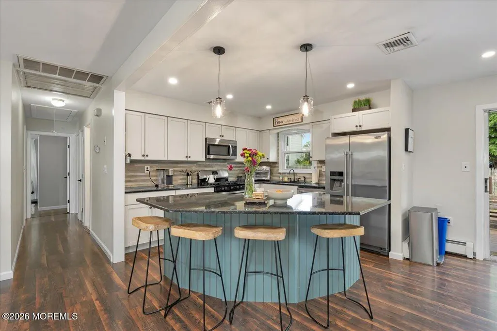
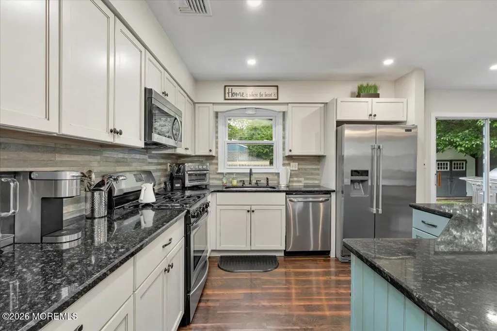
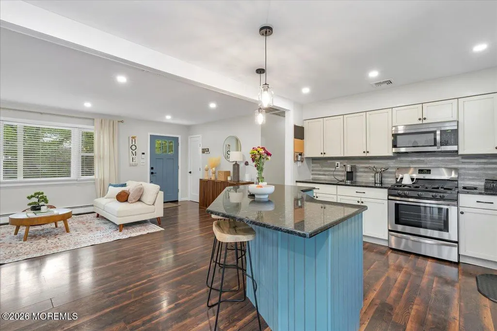
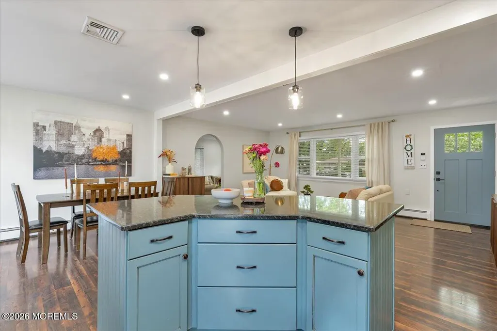
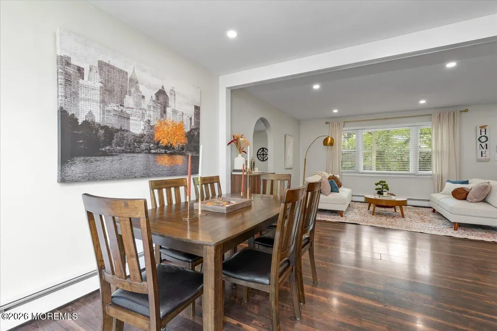
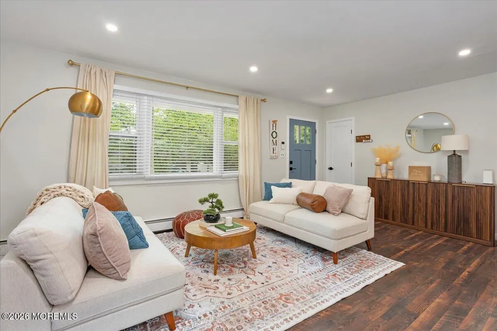
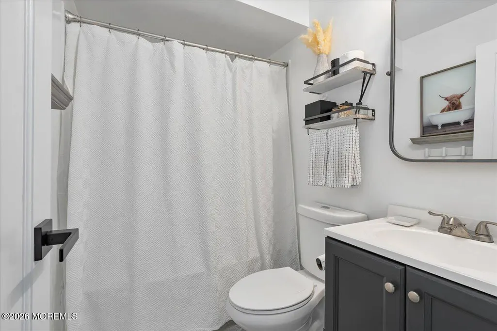
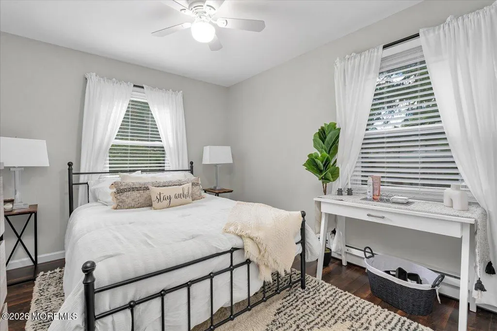
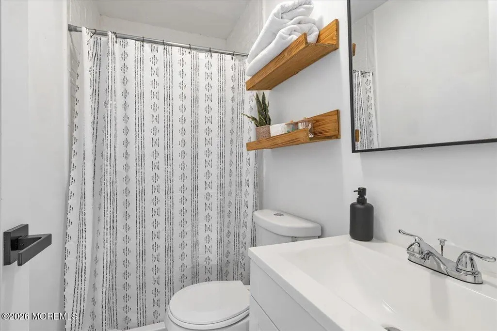
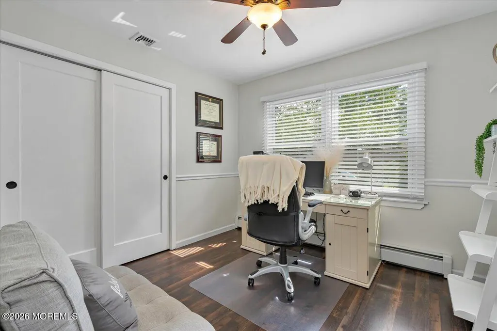
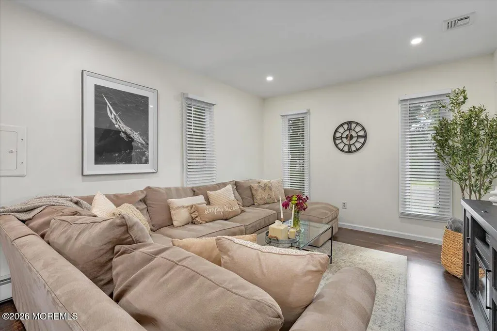
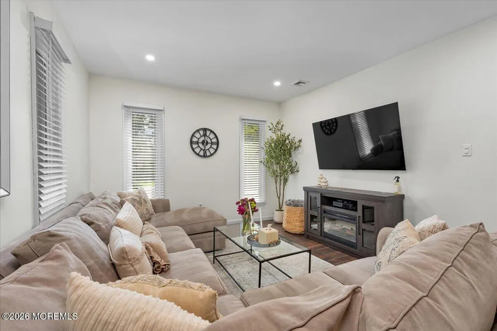
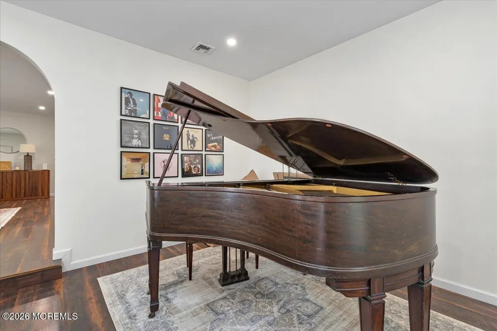
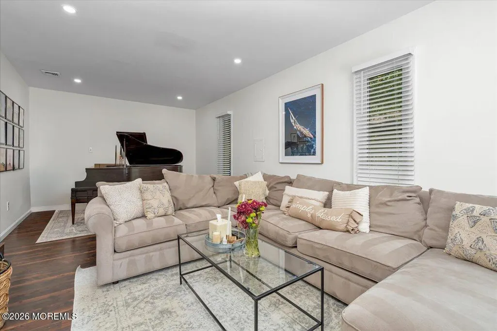
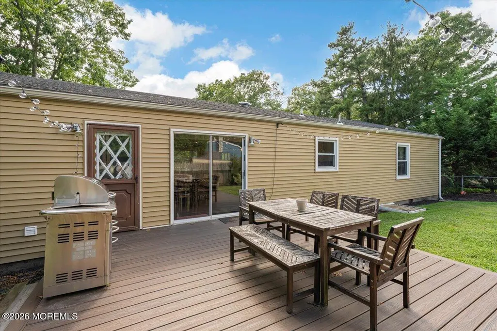
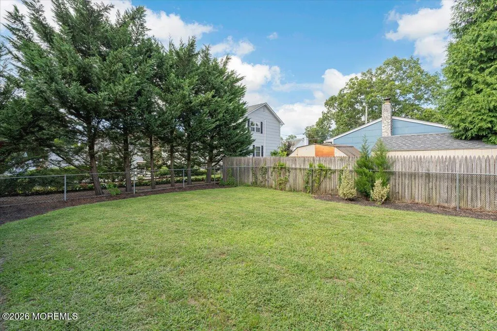
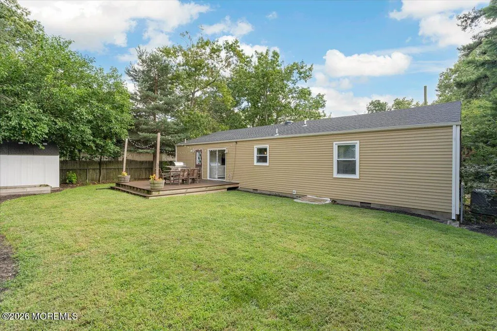
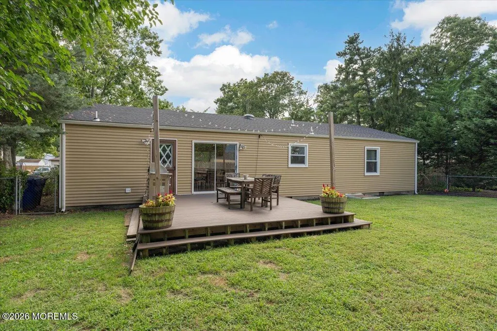
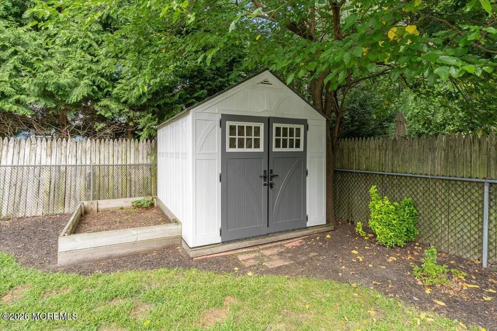
This is a coming soon and can not be shown until Saturday, 8/29. Welcome to 281 Melrose Street in Brick! This beautifully maintained 3-bedroom, 2-full-bath home offers a bright, open-concept layout and is truly move-in ready, nothing to do but unpack and enjoy. The spacious kitchen features stainless steel appliances, recessed lighting and a large center island with plenty of seating, making it the perfect gathering place for everyday living and entertaining. The open floor plan flows seamlessly through the main living areas, creating a comfortable and inviting atmosphere for family and friends. Situated on a 75 x 100 lot at the end of a quiet cul-de-sac, this home offers a great location with added privacy. The backyard provides plenty of space to relax, entertain and enjoy the outdoors, along with a convenient storage shed. Great layout, great location and completely ready for its next owner. Don't miss out on 281 Melrose Street, this one won't last!
| Middle School | High School |
|---|---|
| Veterans Memorial Middle School | Brick Memorial High School |
| Price History | |
|---|---|
| 8/27/2026 | Listed $549,000 |
General Features
| Sewer | Public Sewer |
|---|---|
| Heating | Natural Gas |
| Cooling | Central Air |
| Roof | Shingle |
| Garage Spaces | 0.0 |
| Patio/Porch Features | Porch - Open |
| Architectural Style | Ranch |
| Year Built | 1982 |
| Stories Count | 1 |
| Property Subtype | Single Family Residence |
| Tax Year | 2025 |
| Assoc Fee Paid Per | None |
| County | Ocean |
| New Construction | No |
| Property Type | Residential |
| HOA | No |
| Attached Garage | No |
| Subdivision Name | Cambridge Walk |
| Garage Y/N | No |
| Other Structures | Shed |
| Total Rooms | 8 |
| Full Baths | 2 |
| Status | Active |
| Directions | Vanzile to Harrison to Melrose |
| High School | Brick Memorial |
| City | Brick |
| Senior Community Y/N | No |
| Zoning Description | Residential |
| MLS Area | None |
| Lot Size Units | Acres |
| Lot Size Square Feet | 7405.2 |
| Carport Y/N | No |
| Property Attached Y/N | No |
| Land Lease Y/N | No |
| Tax Annual Amount | 6811.0 |
| Home Warranty Y/N | No |
| Middle/Junior High School | Veterans Memorial |
| Lease Renewal Y/N | No |
| MLS Area Minor | Brick (BRK) |
| Additional Parcels Y/N | No |
| Lease Considered Y/N | No |
| Rent Control Y/N | No |
| Standard Status | Active |
| MobileHomeRemainsYN | No |
| Utilities@Core.Permissions | None |
| Water Body Access Y/N | None |
Interior Features
| Interior Amenities | Attic - Pull Down Stairs,Dec Molding,Recessed Lighting |
|---|---|
| Basement | Crawl Space |
| Flooring | Ceramic Tile,Laminate |
| Basement (Y/N) | No |
| Air Conditioning Y/N | Yes |
| Heating Y/N | Yes |
| Fireplace Y/N | No |
| Total Bedrooms | 3 |
| Total Baths | 2 |
Exterior Features
| Exterior Amenities | Swingset |
|---|---|
| Fencing | Fence |
| Parking Features | Driveway |
| Lot Features | Dead End Street |
| Water Source | Public |
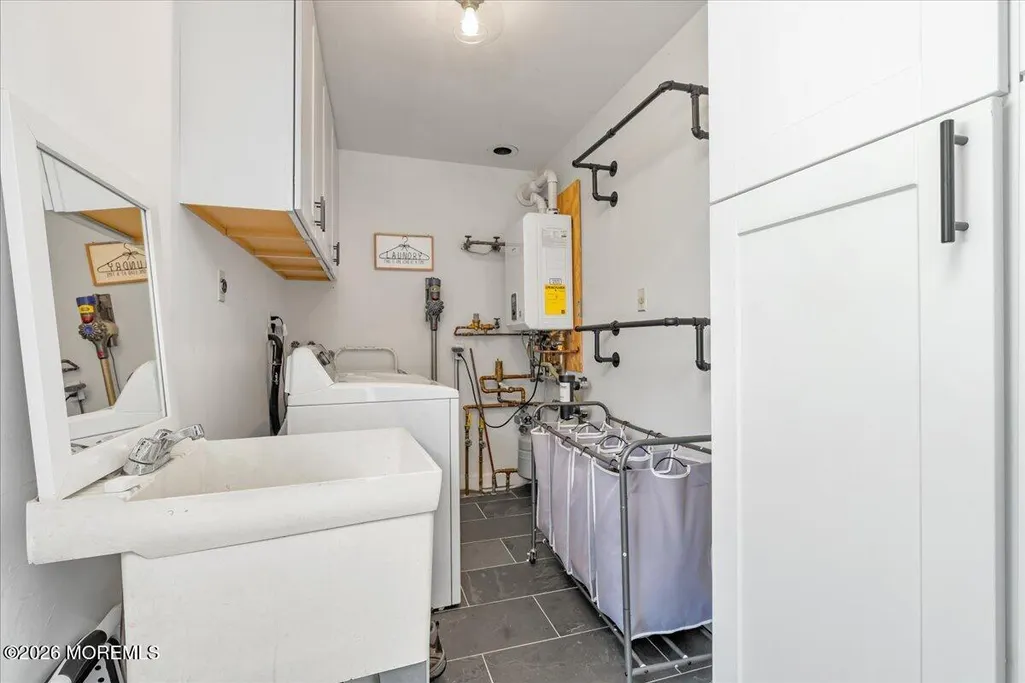
| Inclusions | Outdoor Lighting,Washer,Swing Set,Ceiling Fan(s),Dishwasher,Dryer,Light Fixtures,Microwave,Stove,Refrigerator,Gas Cooking |
| Lot Size Area | 0.17 |
| Spa | No |
| Building Area Total | 1508.0 |
| Lot Dimensions | 75 x 100 |
| Lot Size Acres | 0.17 |
| Waterfront Y/N | No |
| Door Features | Sliding Doors |
| Crops Included Y/N | No |
| Horse Y/N | No |
| Irrigation Water Rights Y/N | No |
Amenities
- Foreclosure
- Views
- Short Sale
- New Construction
- Adult 55+
- Lease To Own
- No HOA Fees
- Furnished
- Primary On Main
- Air Conditioning
- Seller Finance
- Green
- Fixer Upper
- Horse
- Golf
- Fireplace
- Deck
- Garage
- Basement
- Pool
Property vs Single Family Average in 08724
Price
Taxes
Year Built
Visits
 All information is believed to be accurate but is not guaranteed. Protected by Copyright© 2026 and is owned either by the Monmouth County Association of REALTORS; or by the developers of the software, Kunversion, LLC. All rights reserved. Each office independently owned and operated.
The New Jersey Real Estate Commission requires every licensed broker or salesperson with whom you list your property to give you a copy of this notice. The purpose is to help you comply with the New Jersey Law
All information is believed to be accurate but is not guaranteed. Protected by Copyright© 2026 and is owned either by the Monmouth County Association of REALTORS; or by the developers of the software, Kunversion, LLC. All rights reserved. Each office independently owned and operated.
The New Jersey Real Estate Commission requires every licensed broker or salesperson with whom you list your property to give you a copy of this notice. The purpose is to help you comply with the New Jersey Law
